


Gallery


Overview
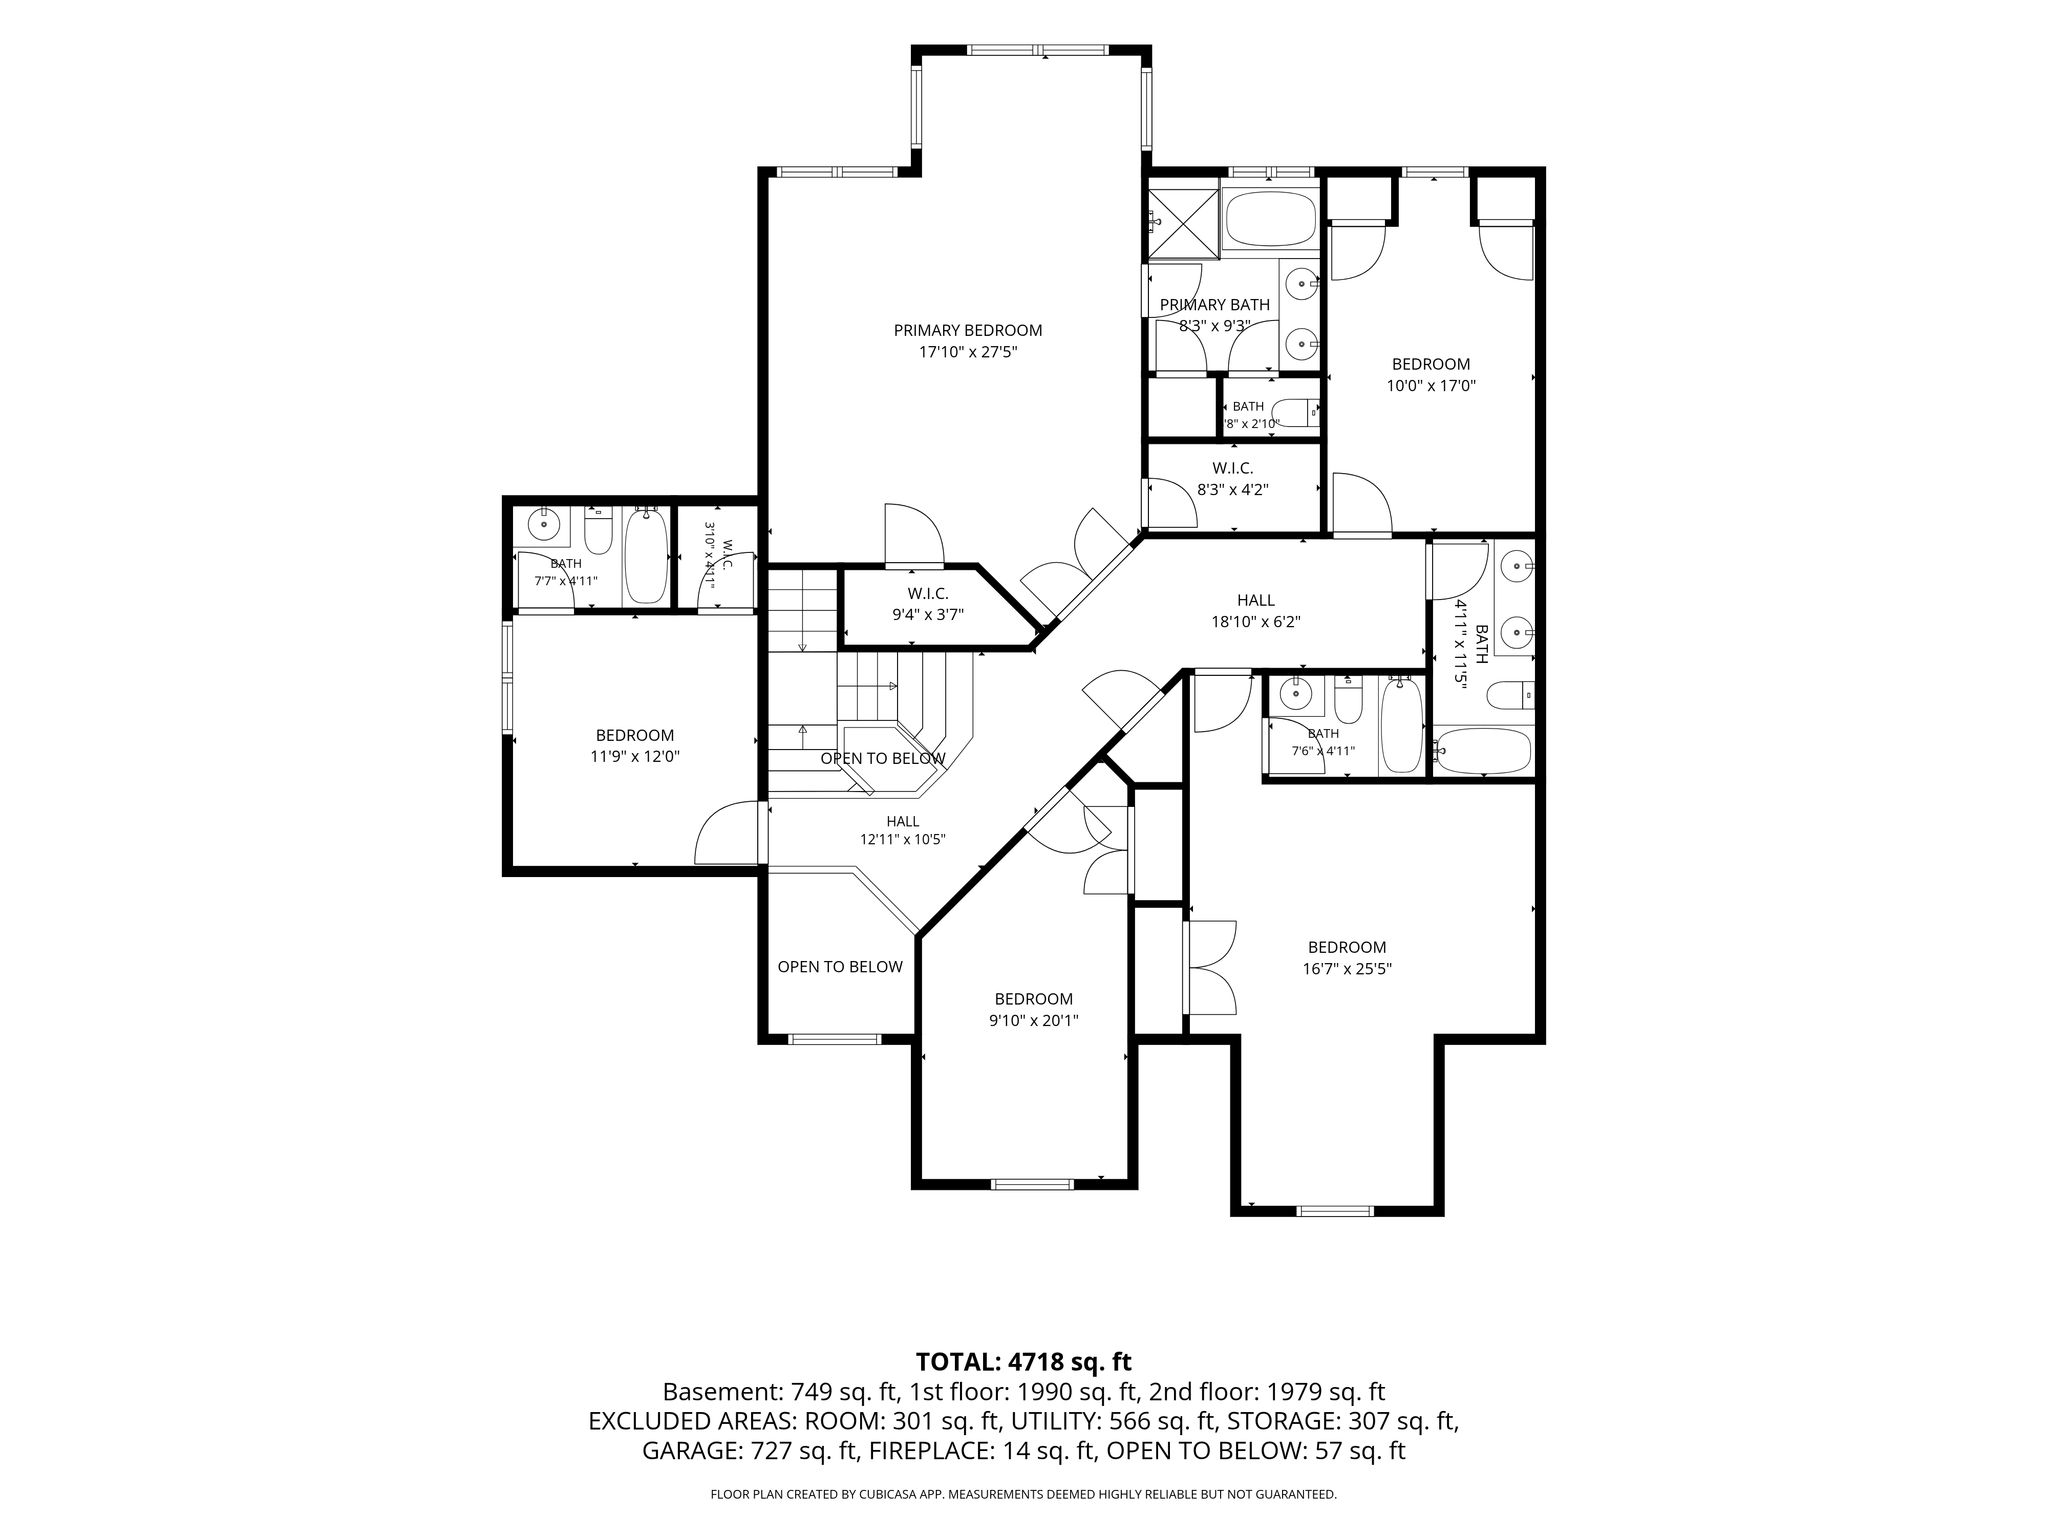
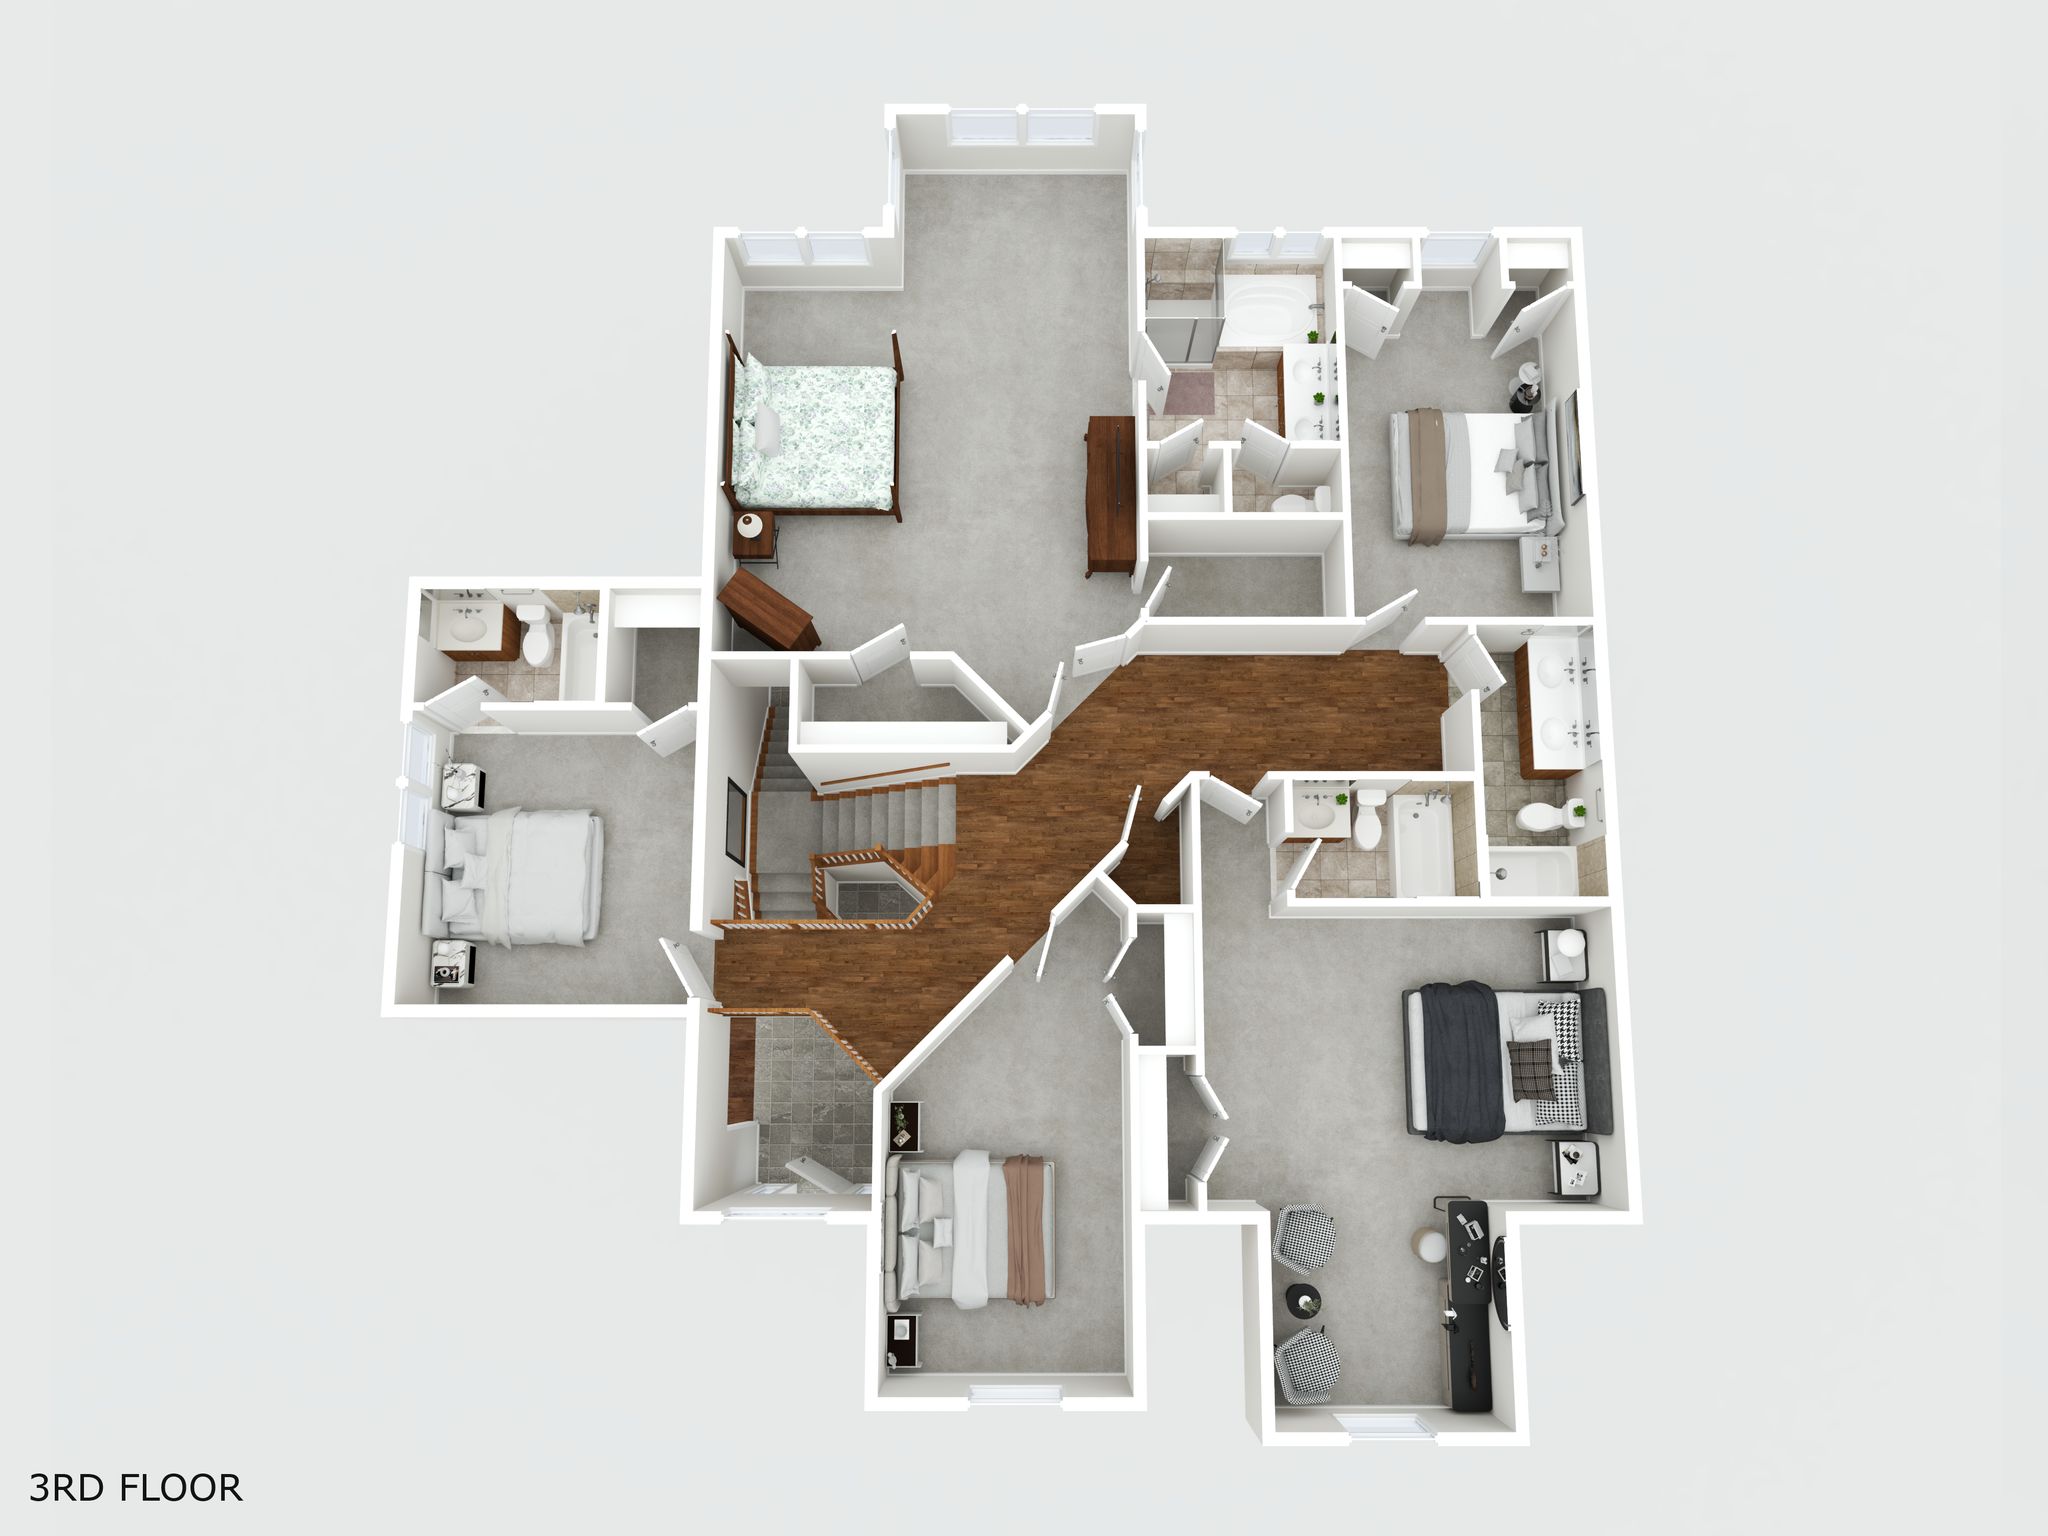
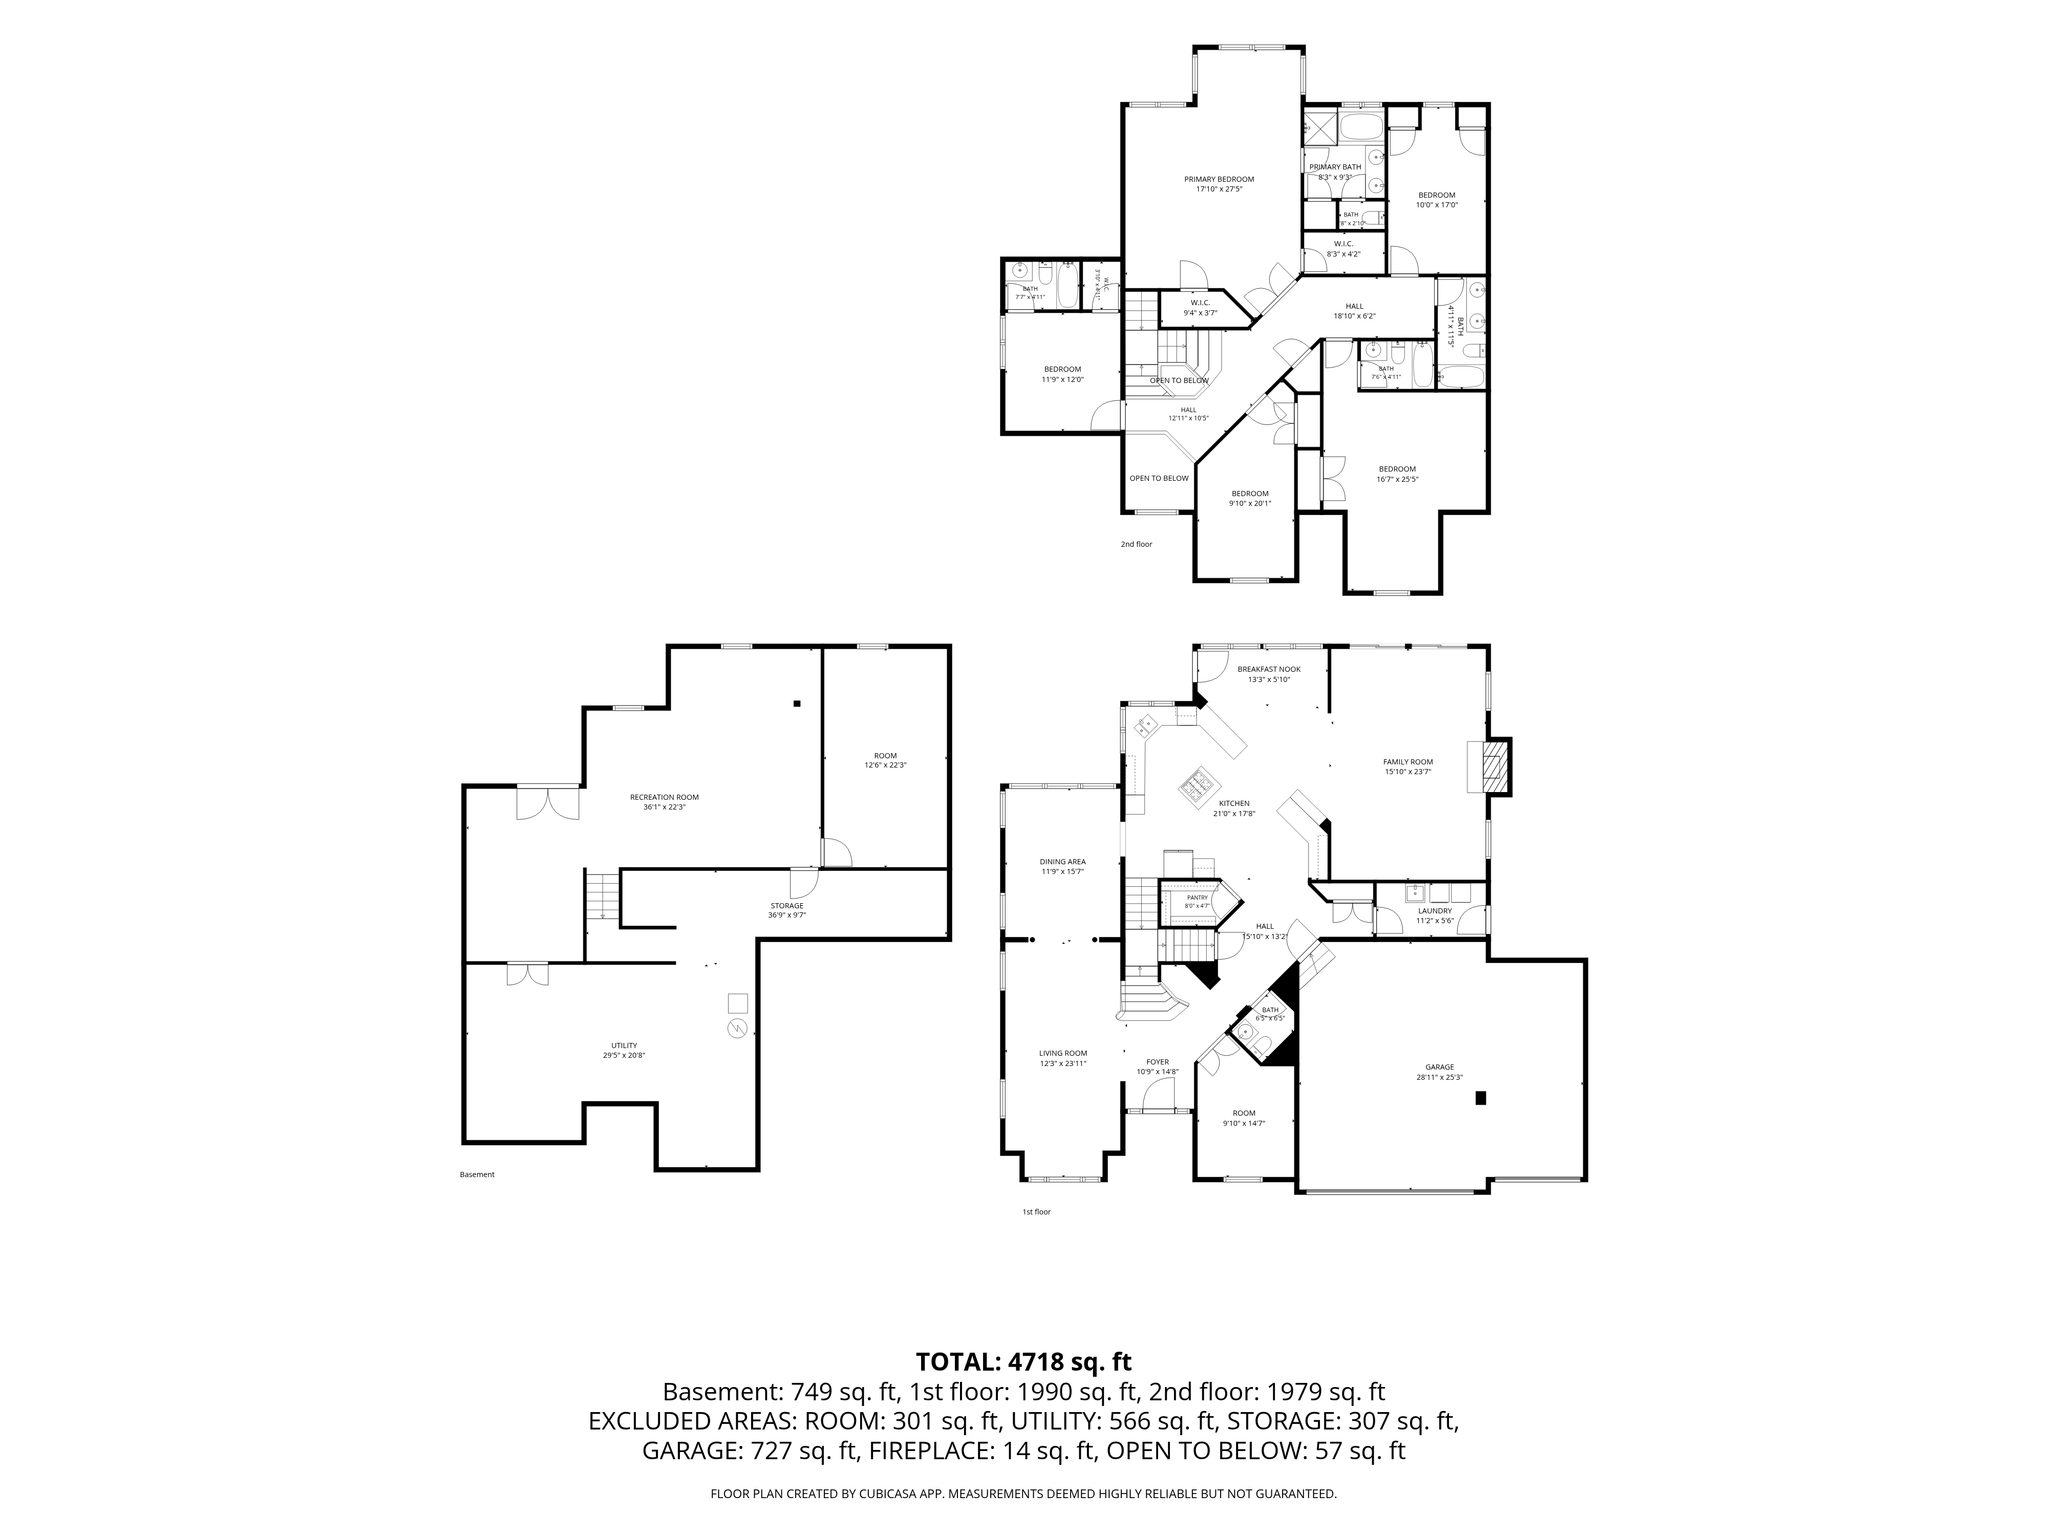
Now this is room to live—in the Colgan High School district! Five bedrooms and 4 full bathrooms—all upstairs, including 3 bedrooms with their own en-suite baths! Freshly painted from top to bottom, with all-new carpet and new lighting, this White Oaks Estates home pairs spacious gathering areas with outdoor living built for entertaining.
The screened-in porch is a showstopper! Nearly invisible screening, 2 ceiling fans, and 2 skylights create an inviting setting for morning coffee, outdoor dining, or evenings with friends. Trex flooring extends across the porch and adjoining deck, with a fully fenced backyard beyond.
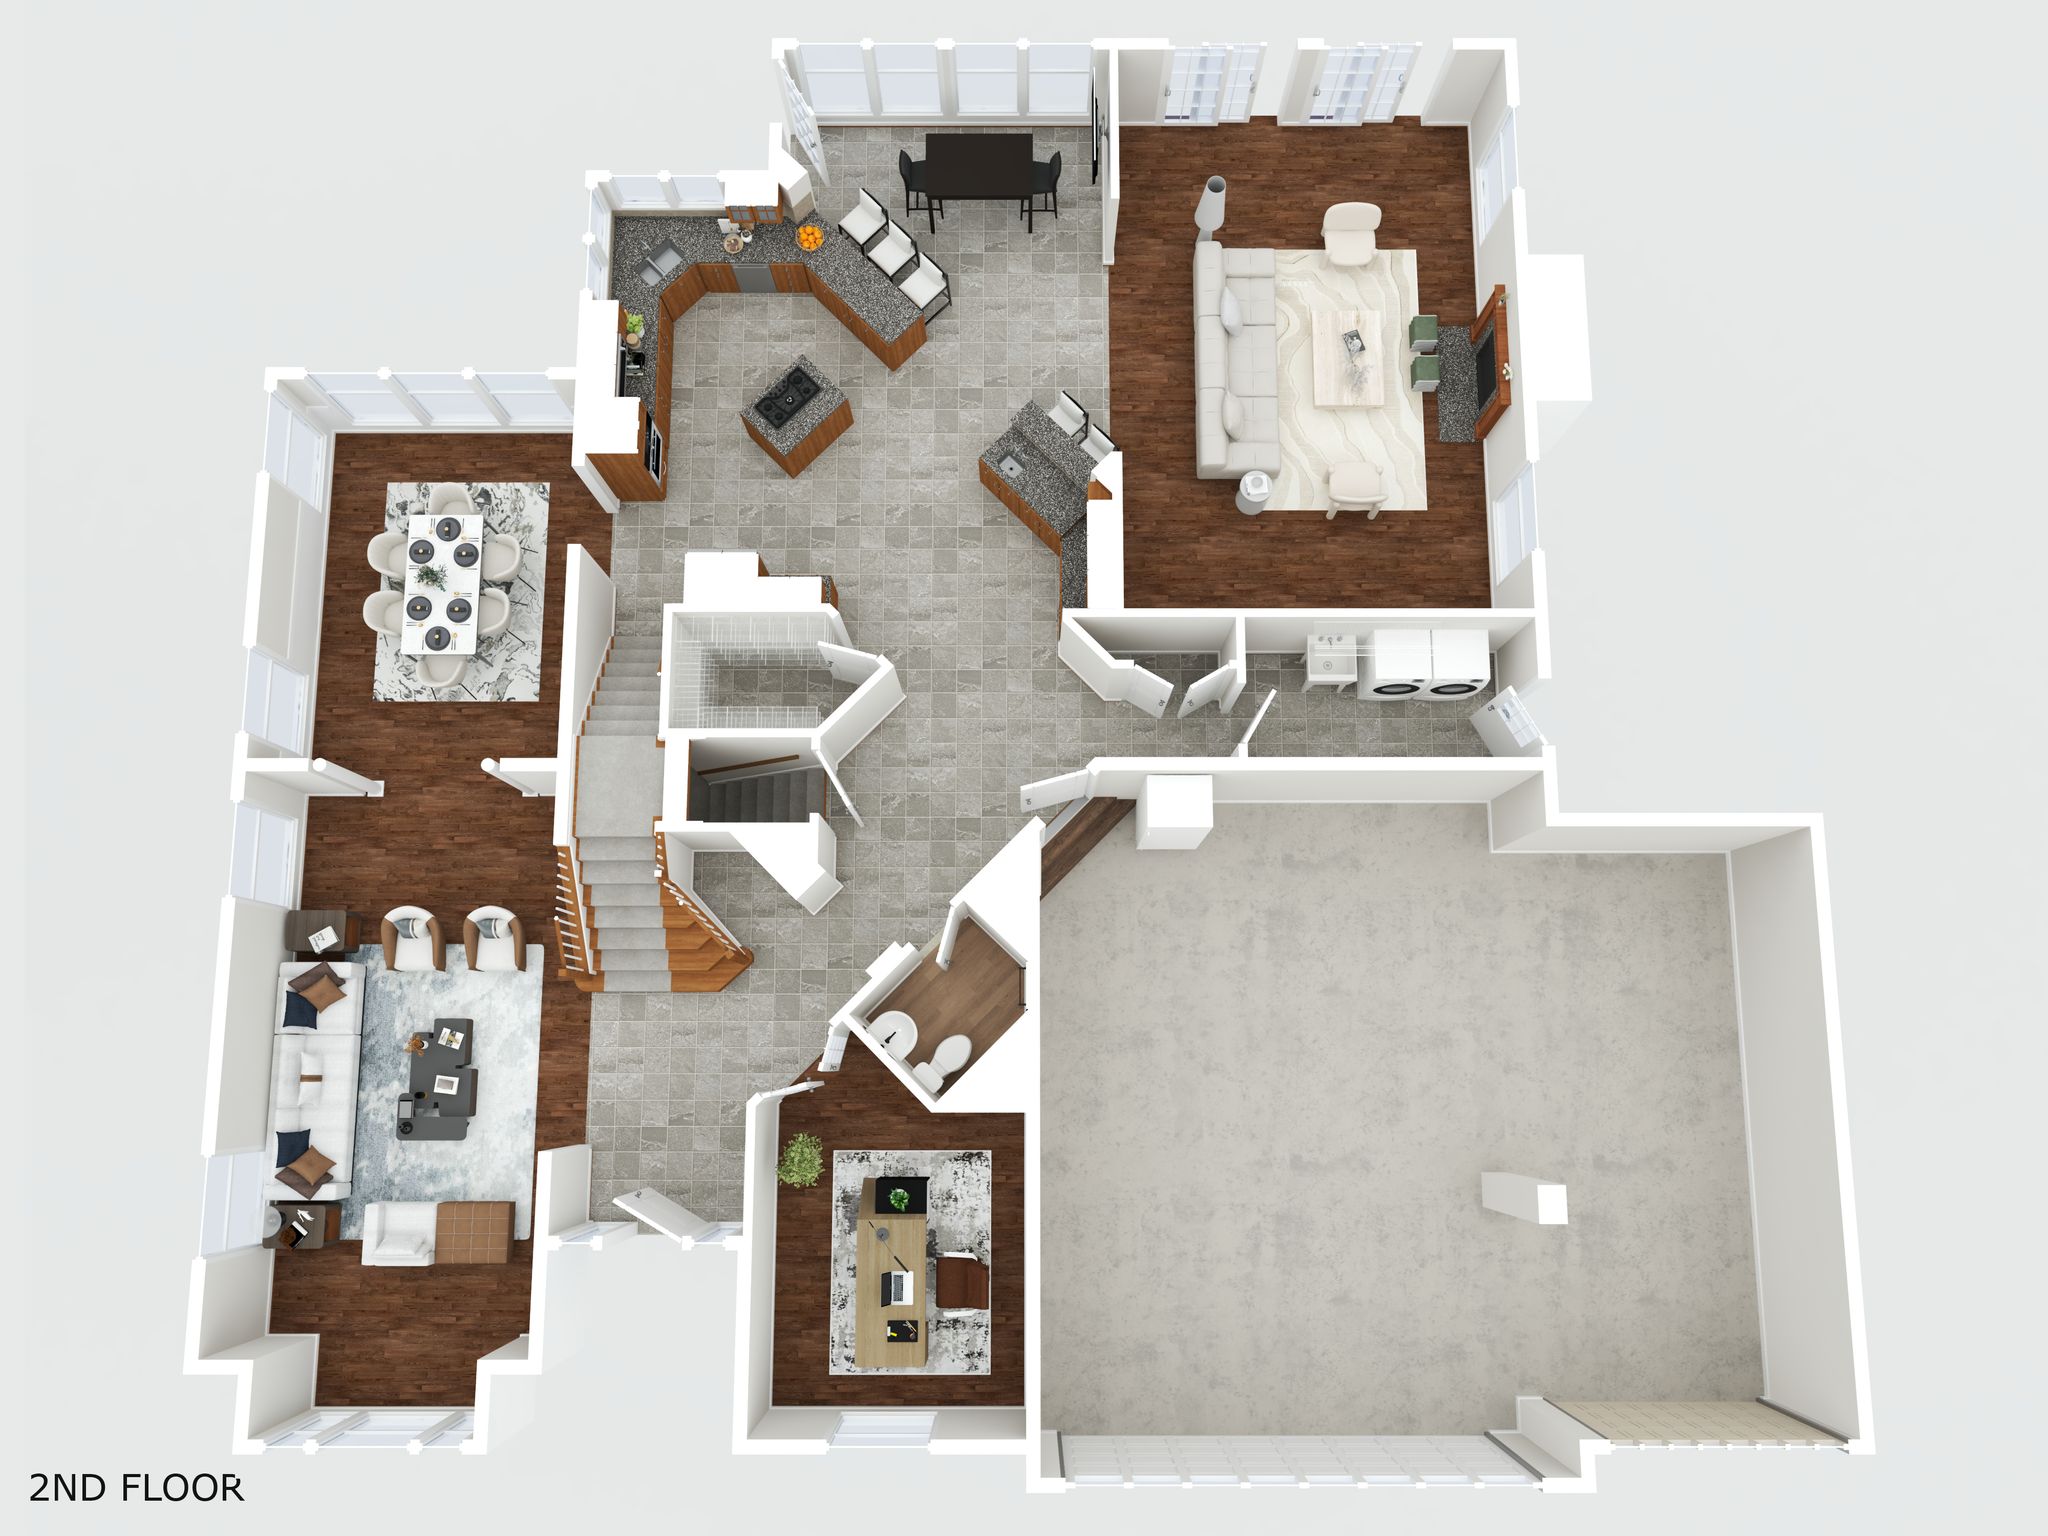
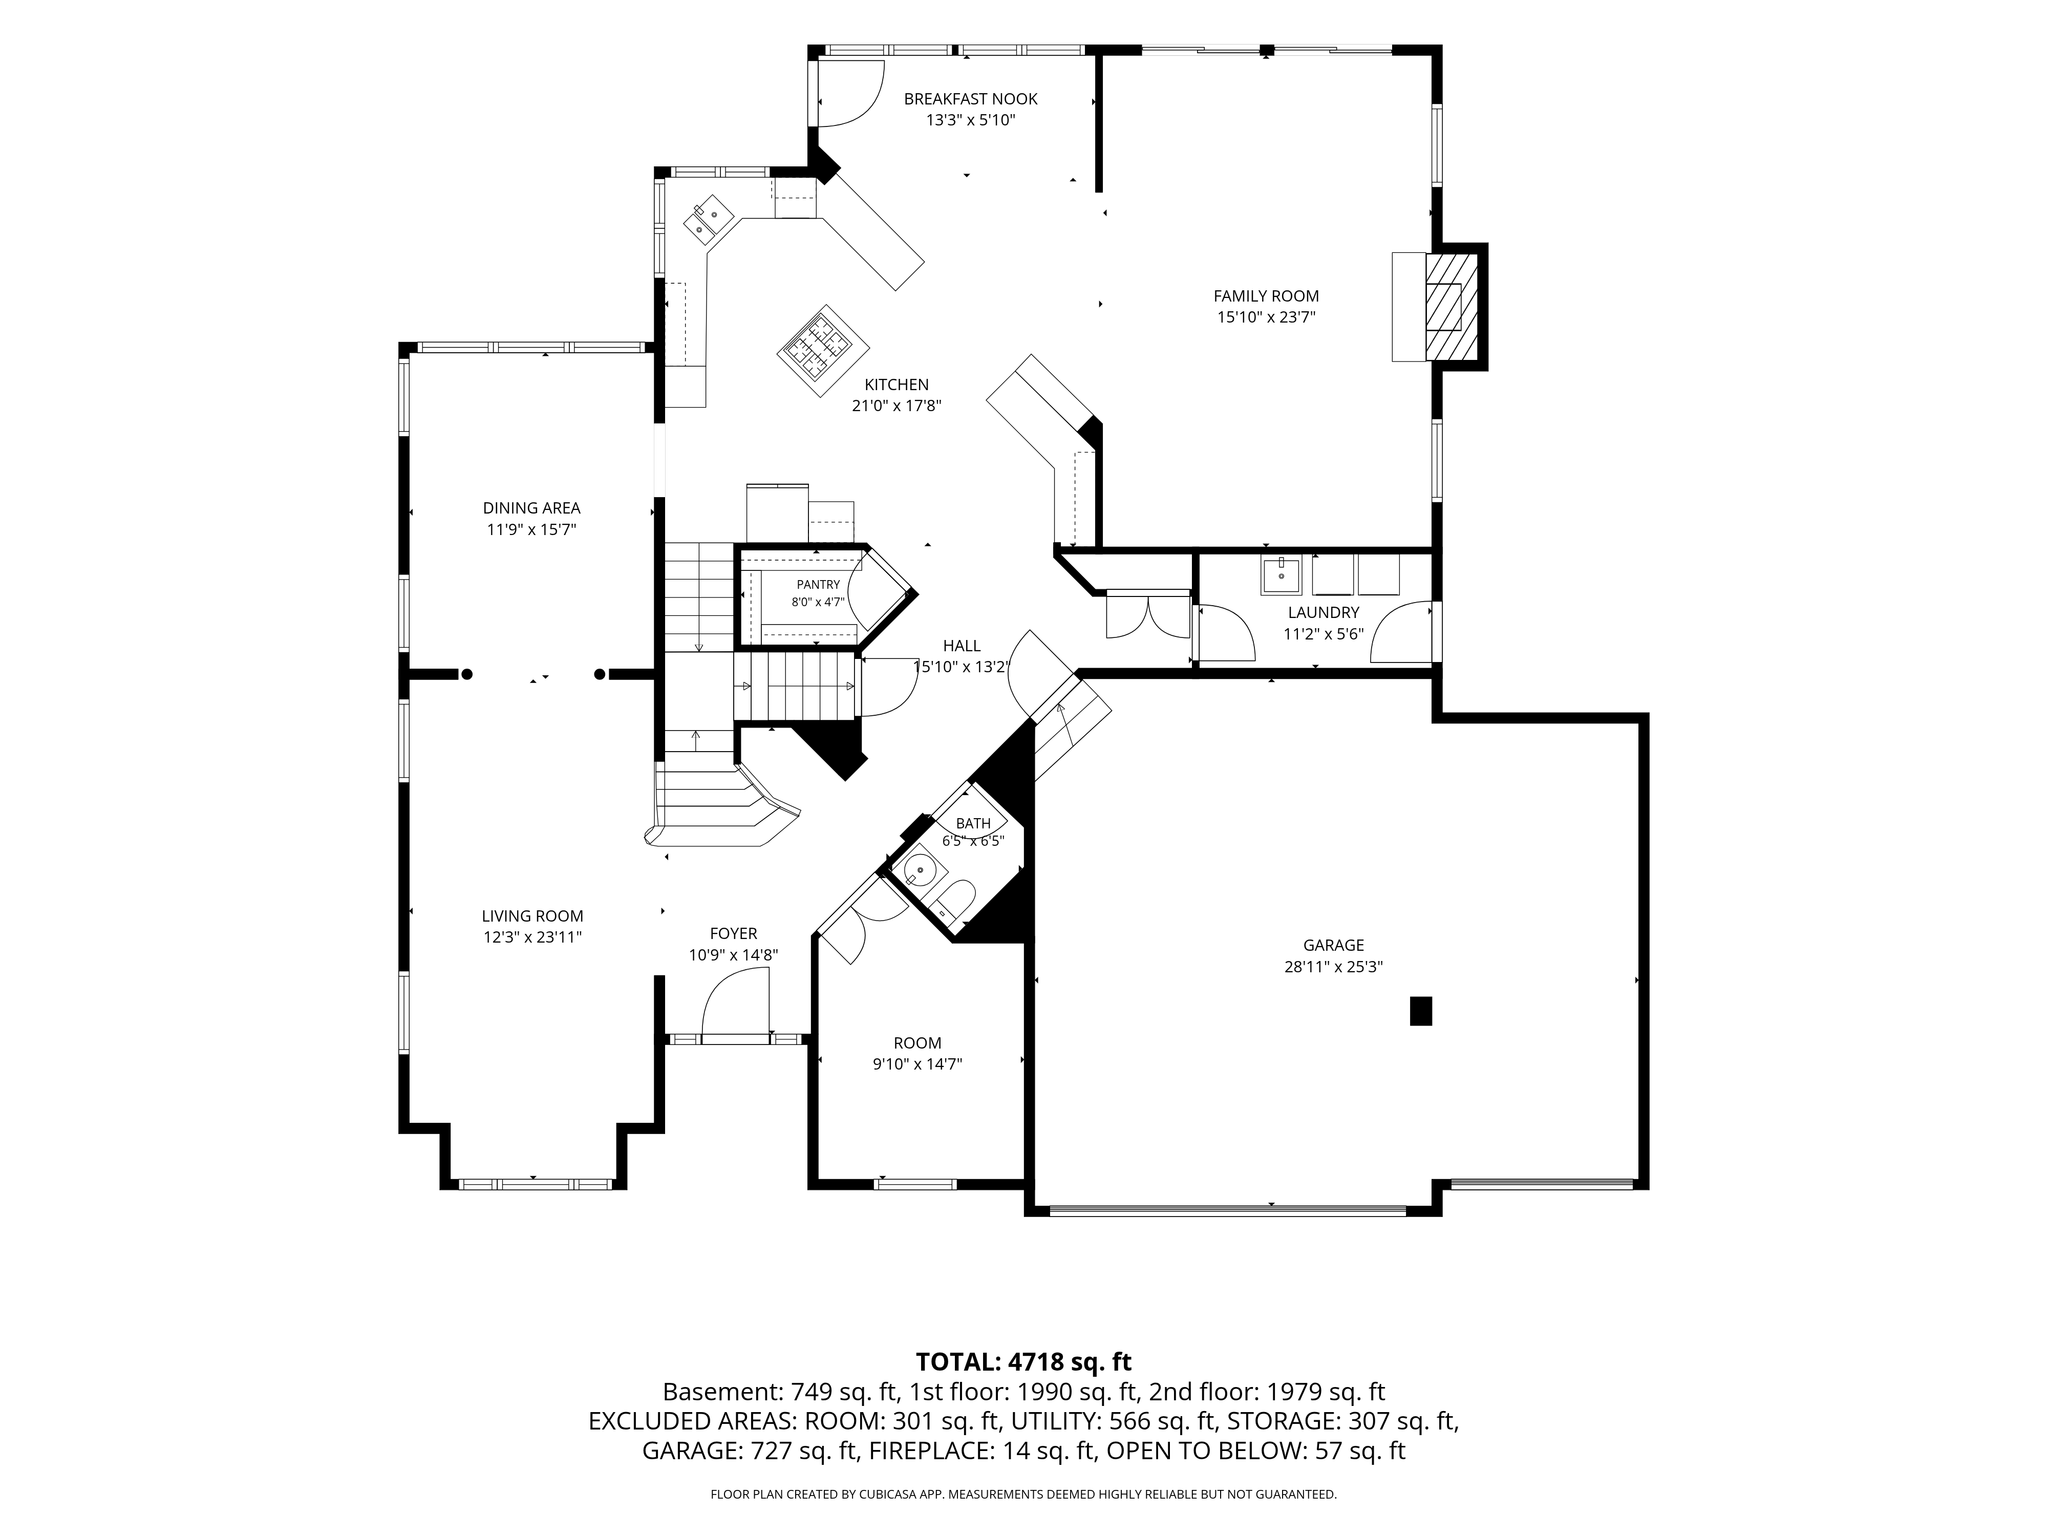
Inside, hardwood floors connect the main-level office, living, dining, and family rooms. The kitchen features granite countertops, a double oven, and a smart refrigerator. The office offers potential bedroom use, while the primary suite upstairs includes a tray ceiling and sitting area. A front-load 3-car garage adds convenience.
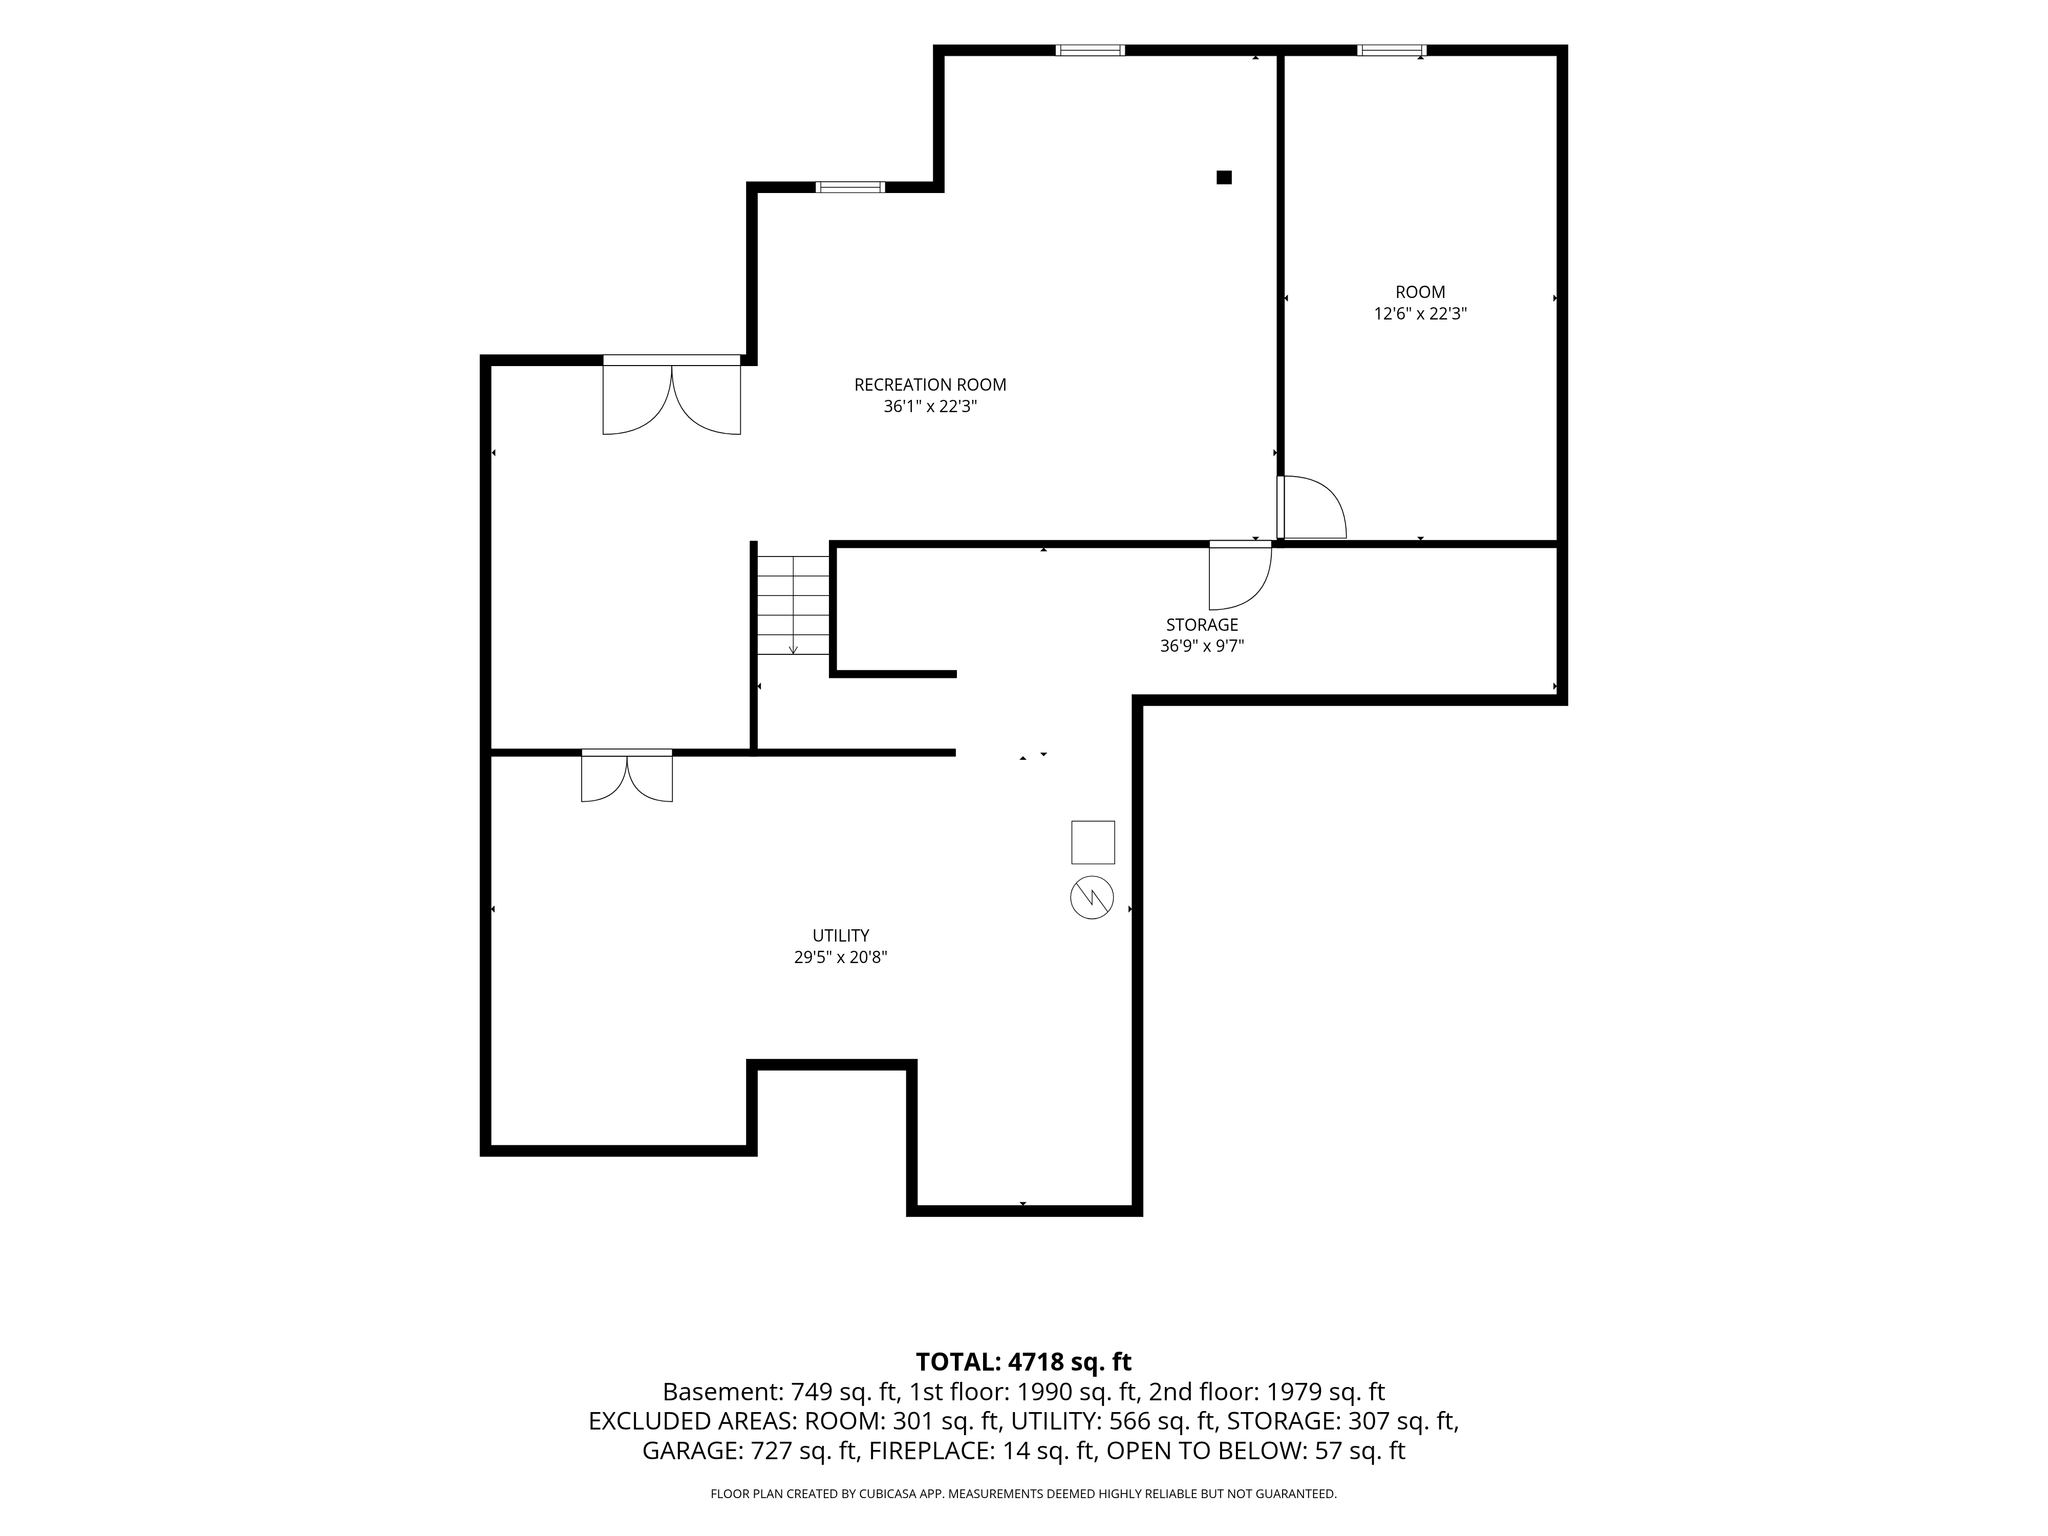
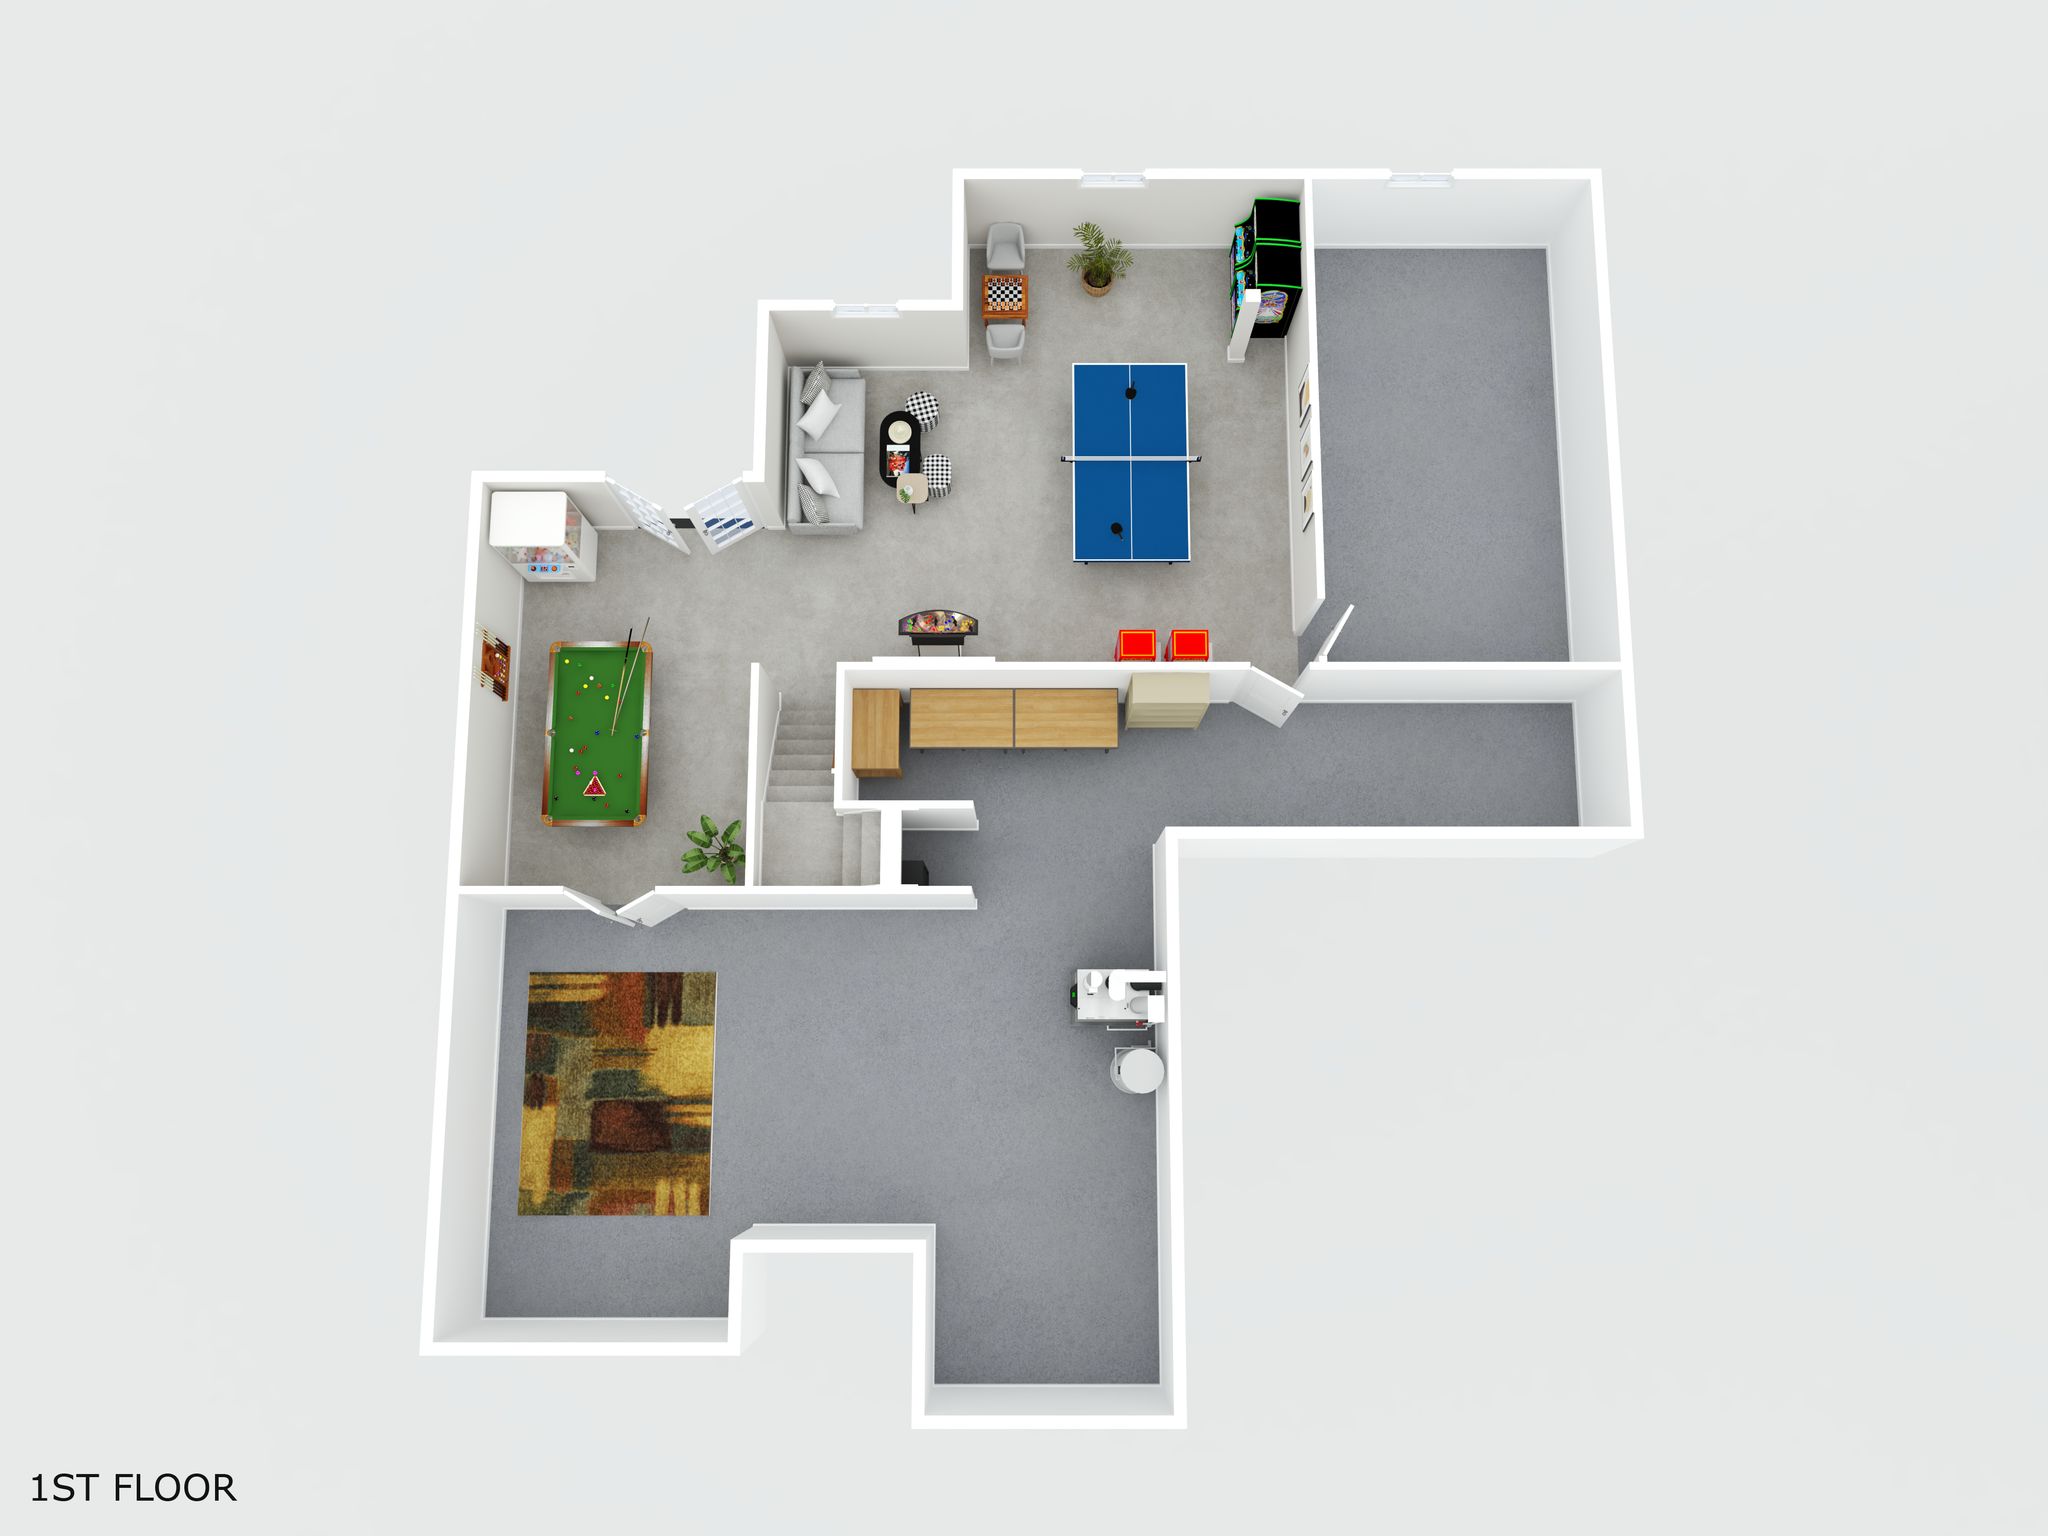
The large finished walk-up basement offers high ceilings, recreation space, and unfinished room for expansion, plus a bathroom rough-in. Updates include the porch and deck in 2014, lower-zone HVAC in 2016, upper HVAC in 2019, and roof, expanded gutters, and gutter guards in 2020.
Enjoy access to Potomac Mills, Stonebridge at Potomac Town Center, and the future Quartz District. Space to gather, room to recharge, and so much to love!
| Property Type | Single family |
| MLS # | VAPW2132122 |
| Year Built | 2005 |
| Parking Spots | 3 |
| Garage | Attached |


Features
 High Ceilings
Large Kitchen
Oversized Windows
Quiet and Private
Large Lot
Shopping Nearby
Side-by-Side Washer and Dryer
Hardwood Floors
Walk-In Closets
High Ceilings
Large Kitchen
Oversized Windows
Quiet and Private
Large Lot
Shopping Nearby
Side-by-Side Washer and Dryer
Hardwood Floors
Walk-In Closets
Floor Plans


Videos
Presented by

Get in touch

Location